BOOK NOW Book a tour
ROOMS ARE FILLING FAST. BOOK NOW!
Find Your Room

Student Accommodation at Scape Blackwattle Bay Sydney

Scape Blackwattle Bay


SCAPE IS COMING TO BLACKWATTLE BAY

Sydney’s iconic harbourfront is being reimagined, and Scape is part of it. We are proposing a new state of the art Scape at Blackwattle Bay right next to other Sydney icons like the Fish Market, UTS and Darling Harbour. Scape will offer Waterfront living only minutes from the CBD and a short walk to the future Pyrmont Metro station.

Blackwattle Bay is an exciting renewal of Sydney’s waterfront. We will be part of a mixed-use precinct, including homes, retail, creative spaces and public domain that brings together Pyrmont, Glebe and Ultimo. Scape is right at the heart of it.

The site will feature generous private open spaces, light rail and bus connections at your doorstep and targets a 5 star Green Star rating.
BWB-Intro
Sydney’s iconic harbourfront is being reimagined, and Scape is part of it. We are proposing a new state of the art Scape at Blackwattle Bay right next to other Sydney icons like the Fish Market, UTS and Darling Harbour. Scape will offer Waterfront living only minutes from the CBD and a short walk to the future Pyrmont Metro station.

Blackwattle Bay is an exciting renewal of Sydney’s waterfront. We will be part of a mixed-use precinct, including homes, retail, creative spaces and public domain that brings together Pyrmont, Glebe and Ultimo. Scape is right at the heart of it.

The site will feature generous private open spaces, light rail and bus connections at your doorstep and targets a 5 star Green Star rating.

HAVE
YOUR SAY

The Blackwattle Bay redevelopment will transform the former Sydney Fish Market site between Pyrmont and Glebe into a mixed use waterfront precinct that supports living, working and recreation, while opening up public access to a continuous foreshore.

Scape is delivering Building 1 within the broader Masterplan as co-living accommodation. A detailed application for Building 1 is prepared being and will be lodged with the NSW Department of Planning, Housing and Infrastructure along with the Concept Masterplan SSDA for the site (Prepared by Mirvac).

Early consultation on the proposed State Significant Development Application (SSDA) for Building 1 will start from Mid-July and run until 21 August 2026. This is an opportunity for the community and stakeholders to provide feedback before the application is lodged with the Department of Planning, Housing and Infrastructure (DPHI).

Feedback received during early consultation will help inform the application before it is finalised and submitted.

Once lodged, DPHI will place the application on formal public exhibition, providing another opportunity for the community to review the updated proposal and provide feedback.

Join us for:
Online Webinar - Monday 27 July (6:30 pm - 8.00 pm)
Hear from the Scape team and their expert consultants, with live Q&A.
Webinar registration

Community Information Session - Thursday 30 July (4:00 pm - 7:00 pm)
Just drop in at anytime, no registration required.

Venue: Pyrmont Community Centre

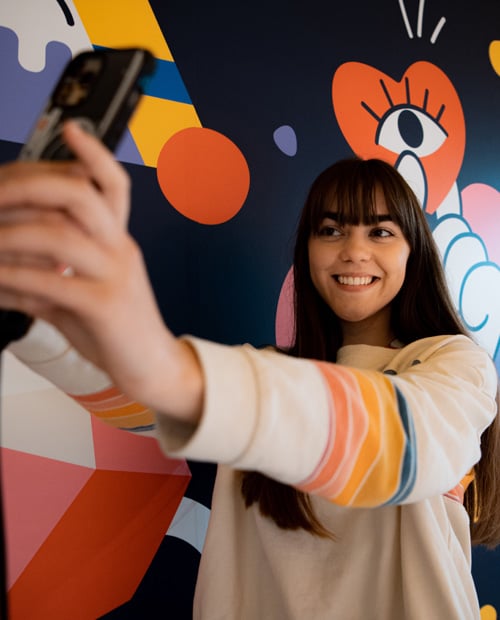
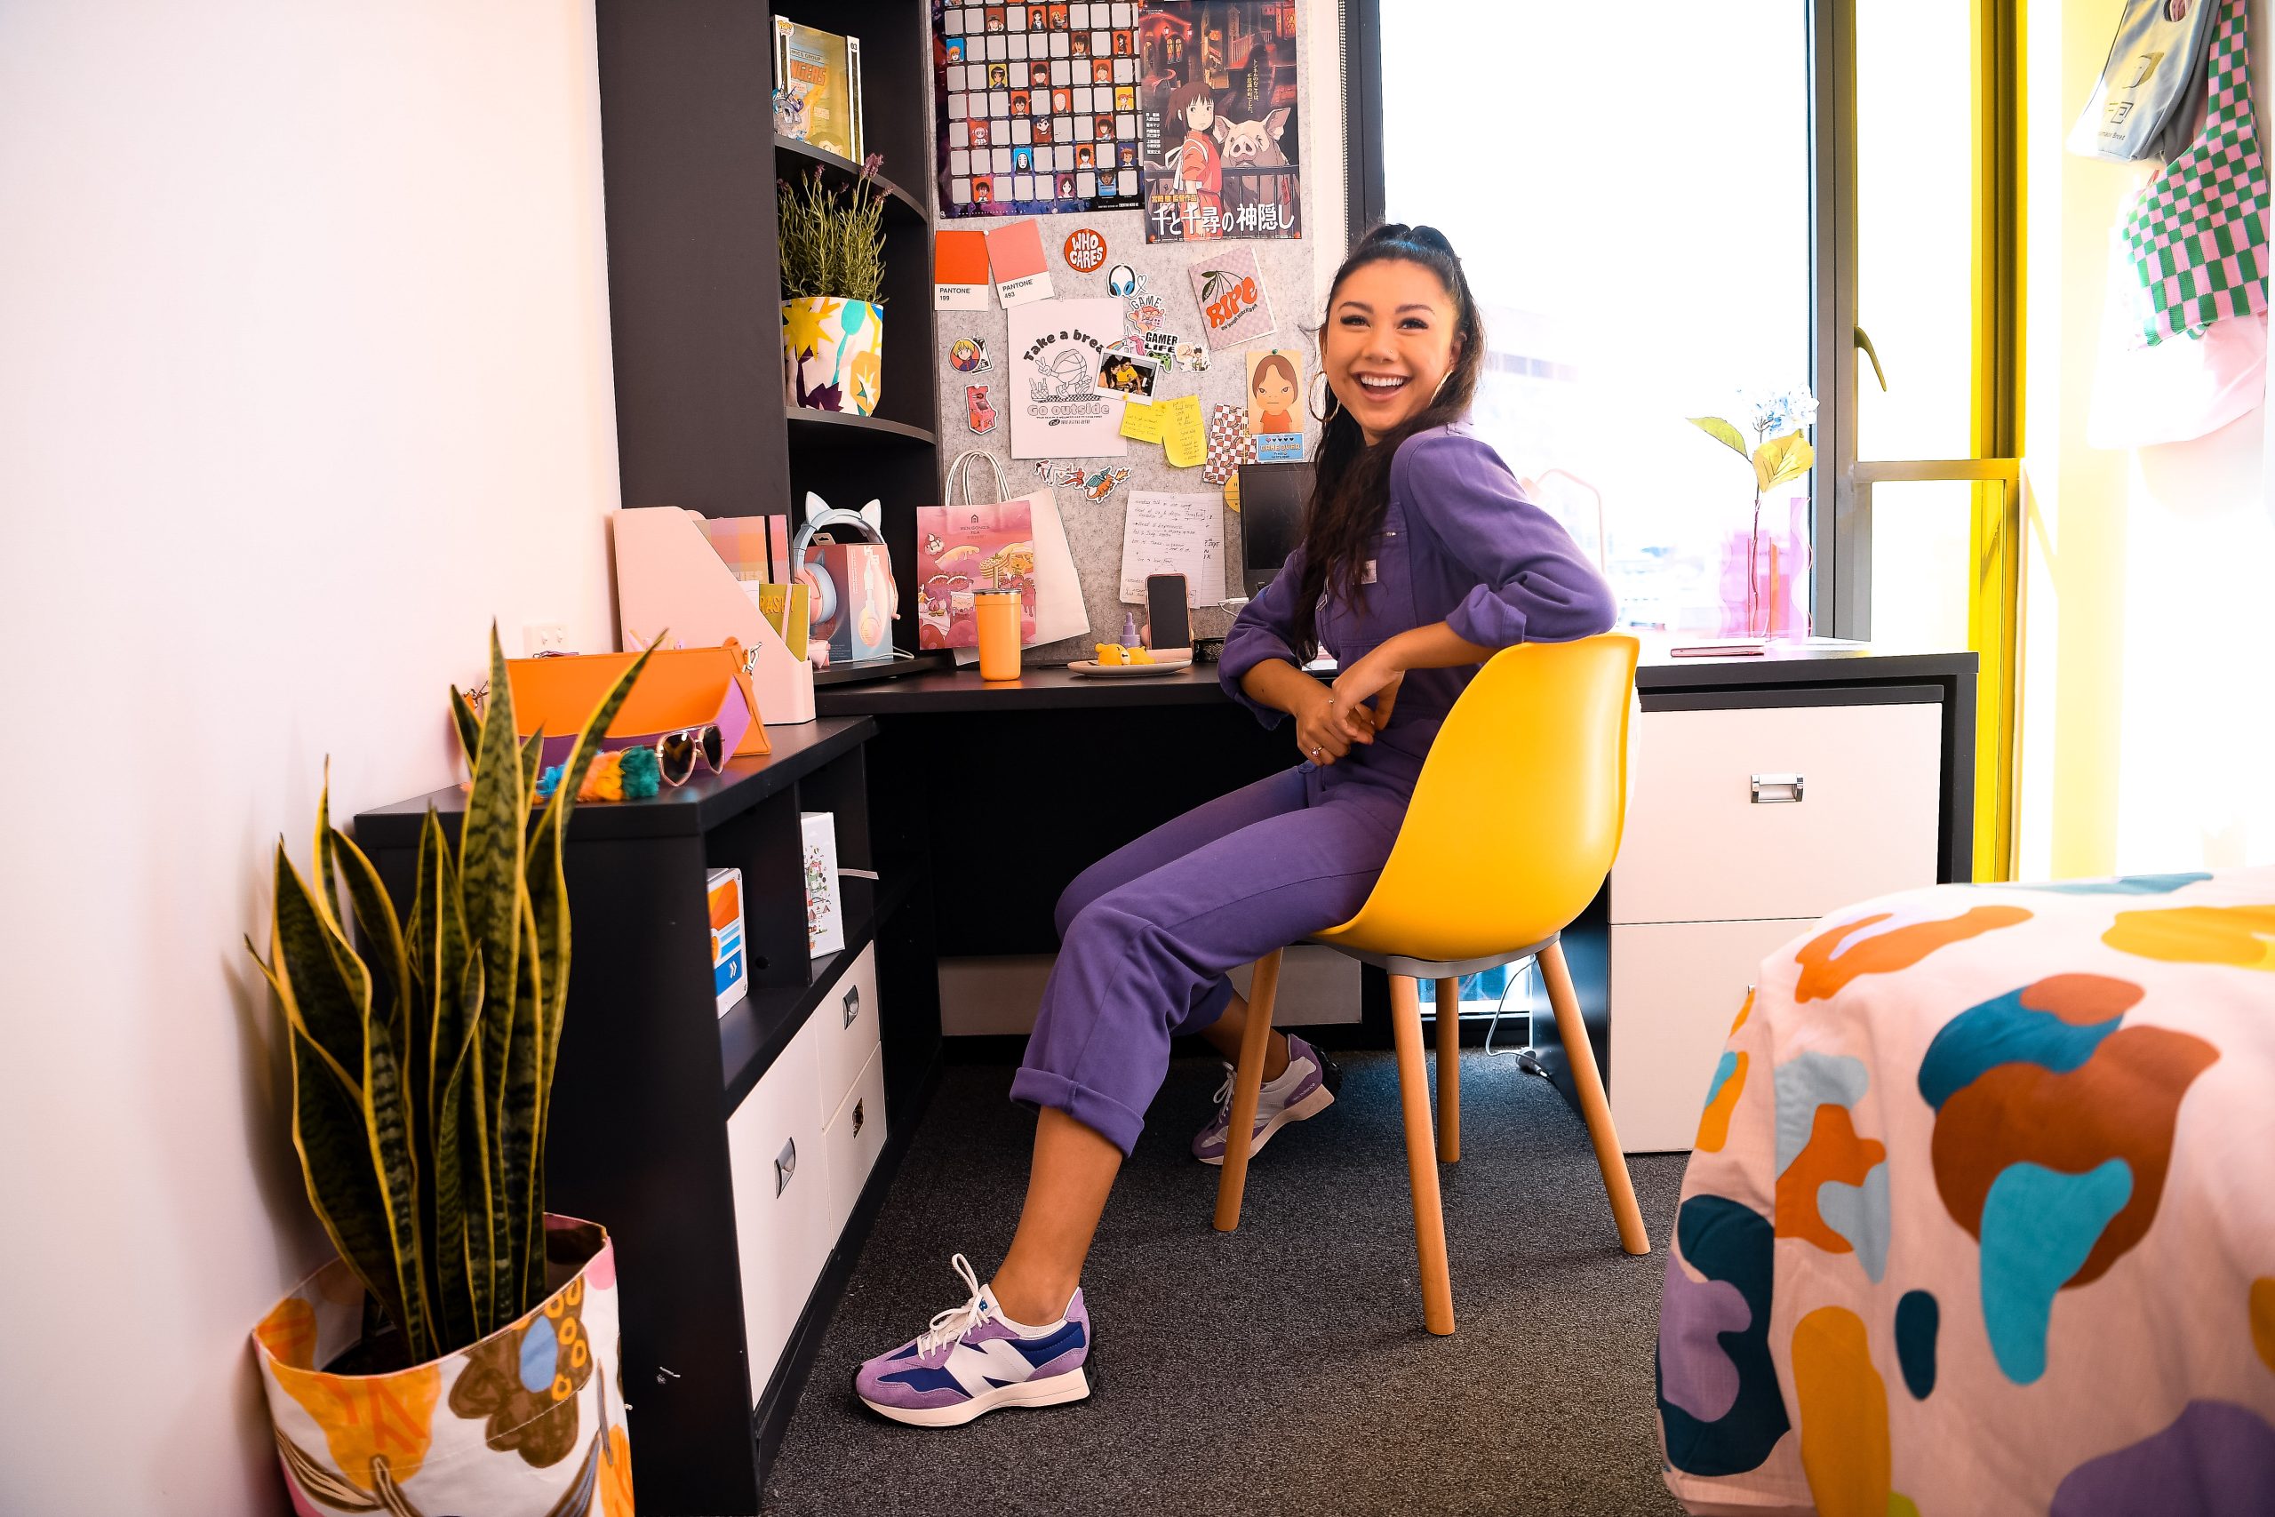
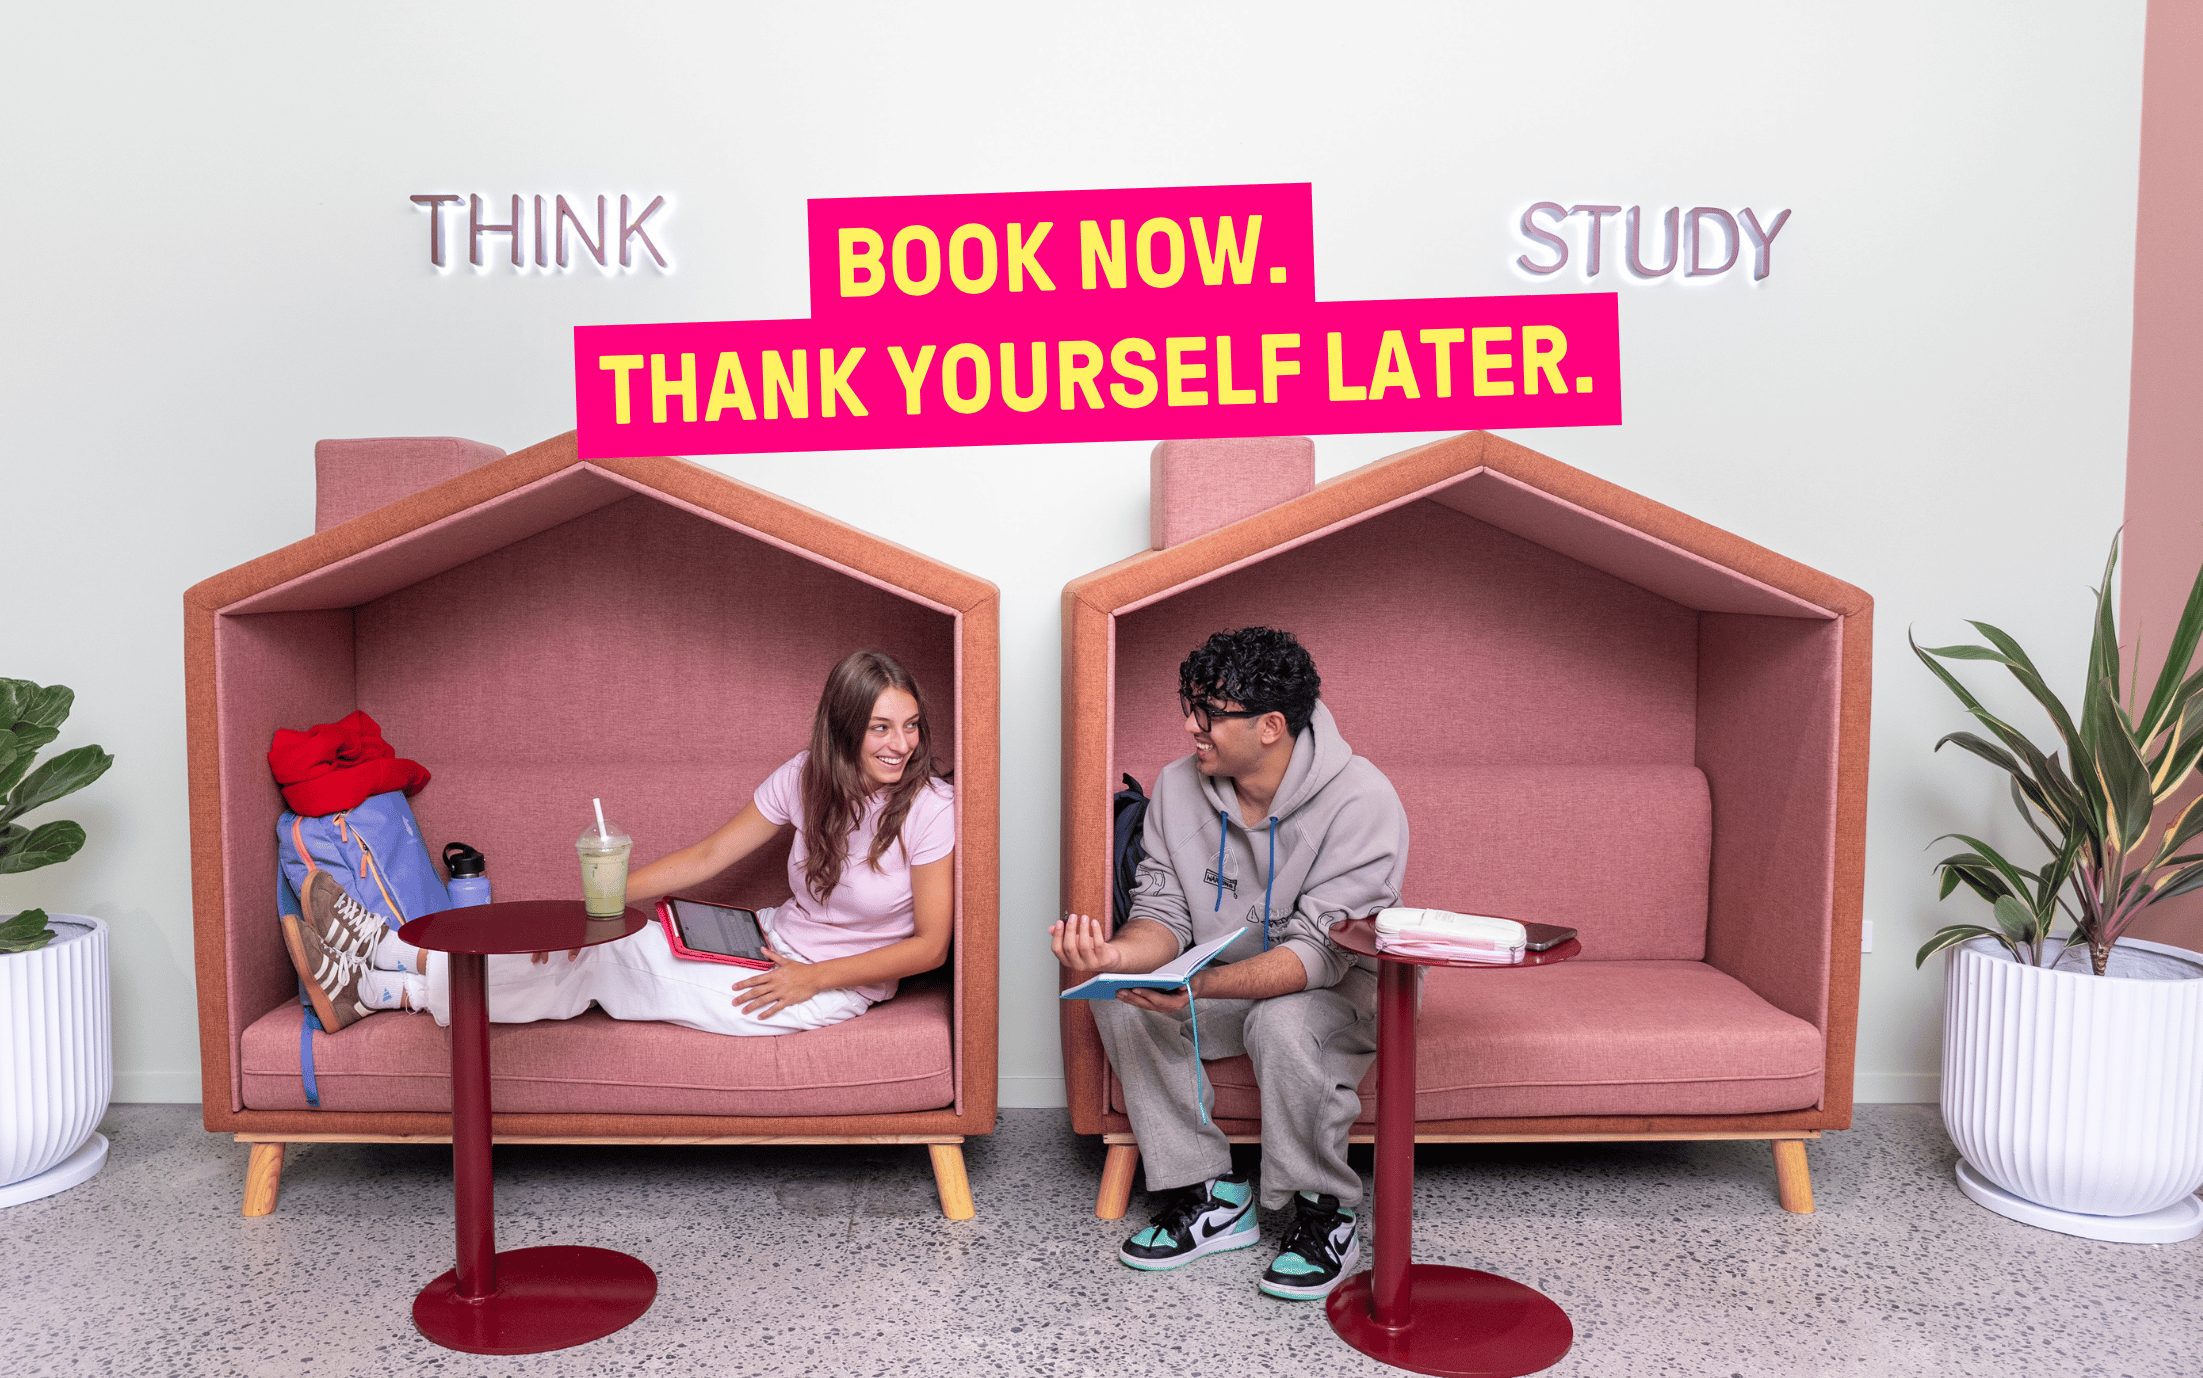
Smiling student taking a selfie in a colourful common area at Scape
The Blackwattle Bay redevelopment will transform the former Sydney Fish Market site between Pyrmont and Glebe into a mixed use waterfront precinct that supports living, working and recreation, while opening up public access to a continuous foreshore.

Scape is delivering Building 1 within the broader Masterplan as co-living accommodation. A detailed application for Building 1 is prepared being and will be lodged with the NSW Department of Planning, Housing and Infrastructure along with the Concept Masterplan SSDA for the site (Prepared by Mirvac).

Early consultation on the proposed State Significant Development Application (SSDA) for Building 1 will start from Mid-July and run until 21 August 2026. This is an opportunity for the community and stakeholders to provide feedback before the application is lodged with the Department of Planning, Housing and Infrastructure (DPHI).

Feedback received during early consultation will help inform the application before it is finalised and submitted.

Once lodged, DPHI will place the application on formal public exhibition, providing another opportunity for the community to review the updated proposal and provide feedback.

Join us for:
Online Webinar - Monday 27 July (6:30 pm - 8.00 pm)
Hear from the Scape team and their expert consultants, with live Q&A.
Webinar registration

Community Information Session - Thursday 30 July (4:00 pm - 7:00 pm)
Just drop in at anytime, no registration required.

Venue: Pyrmont Community Centre

Learn More

Looking for more information about the Concept Masterplan and Building 1? Take a look at the materials we shared with the community during our Online Webinar and Community Information Session.

Online Webinar Recording: Link

· 27 July 2026: Presented online at a community webinar, the recording shows the Concept Masterplan SSDA for the site along with the detailed design of the first buildings, including Building 1 SSDA by Scape and Building 3-6 SSDA by Mirvac.

Community Pop Up Boards: Link

· 30 July 2026: Download the Boards presented at the Pyrmont Community Centre. The boards show the Concept Masterplan SSDA for the site along with the detailed design of the first buildings, including Building 1 SSDA by Scape and Building 3-6 SSDA by Mirvac.

*The information presented is current at the time of publication and has been prepared to support community engagement. Planning, design and technical investigations are ongoing, and feedback received through consultation will continue to inform the proposal as it evolves. Details may change ahead of lodgement and assessment of future applications.

What is proposed?

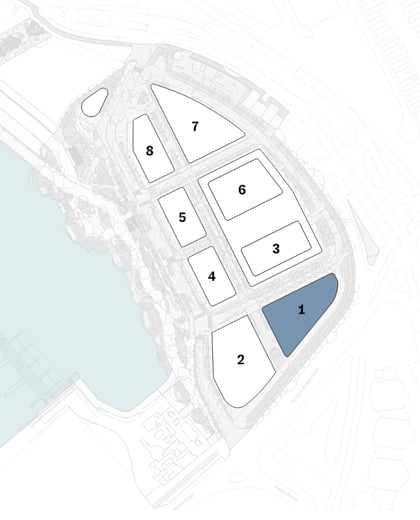
Location of Building 1:

Building 1 is located to the southeast corner of the site and will be part of the eastern gateway into the precinct.

Building 1 Design Approach:

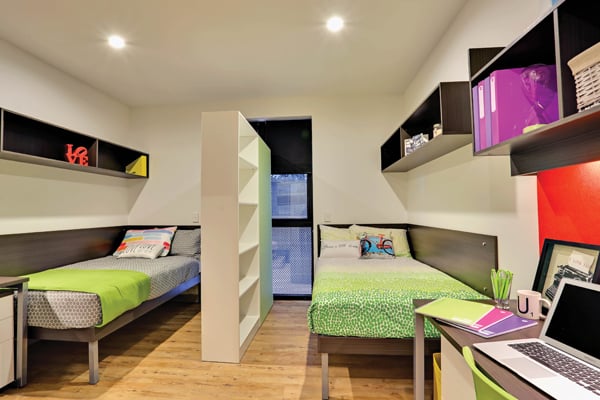
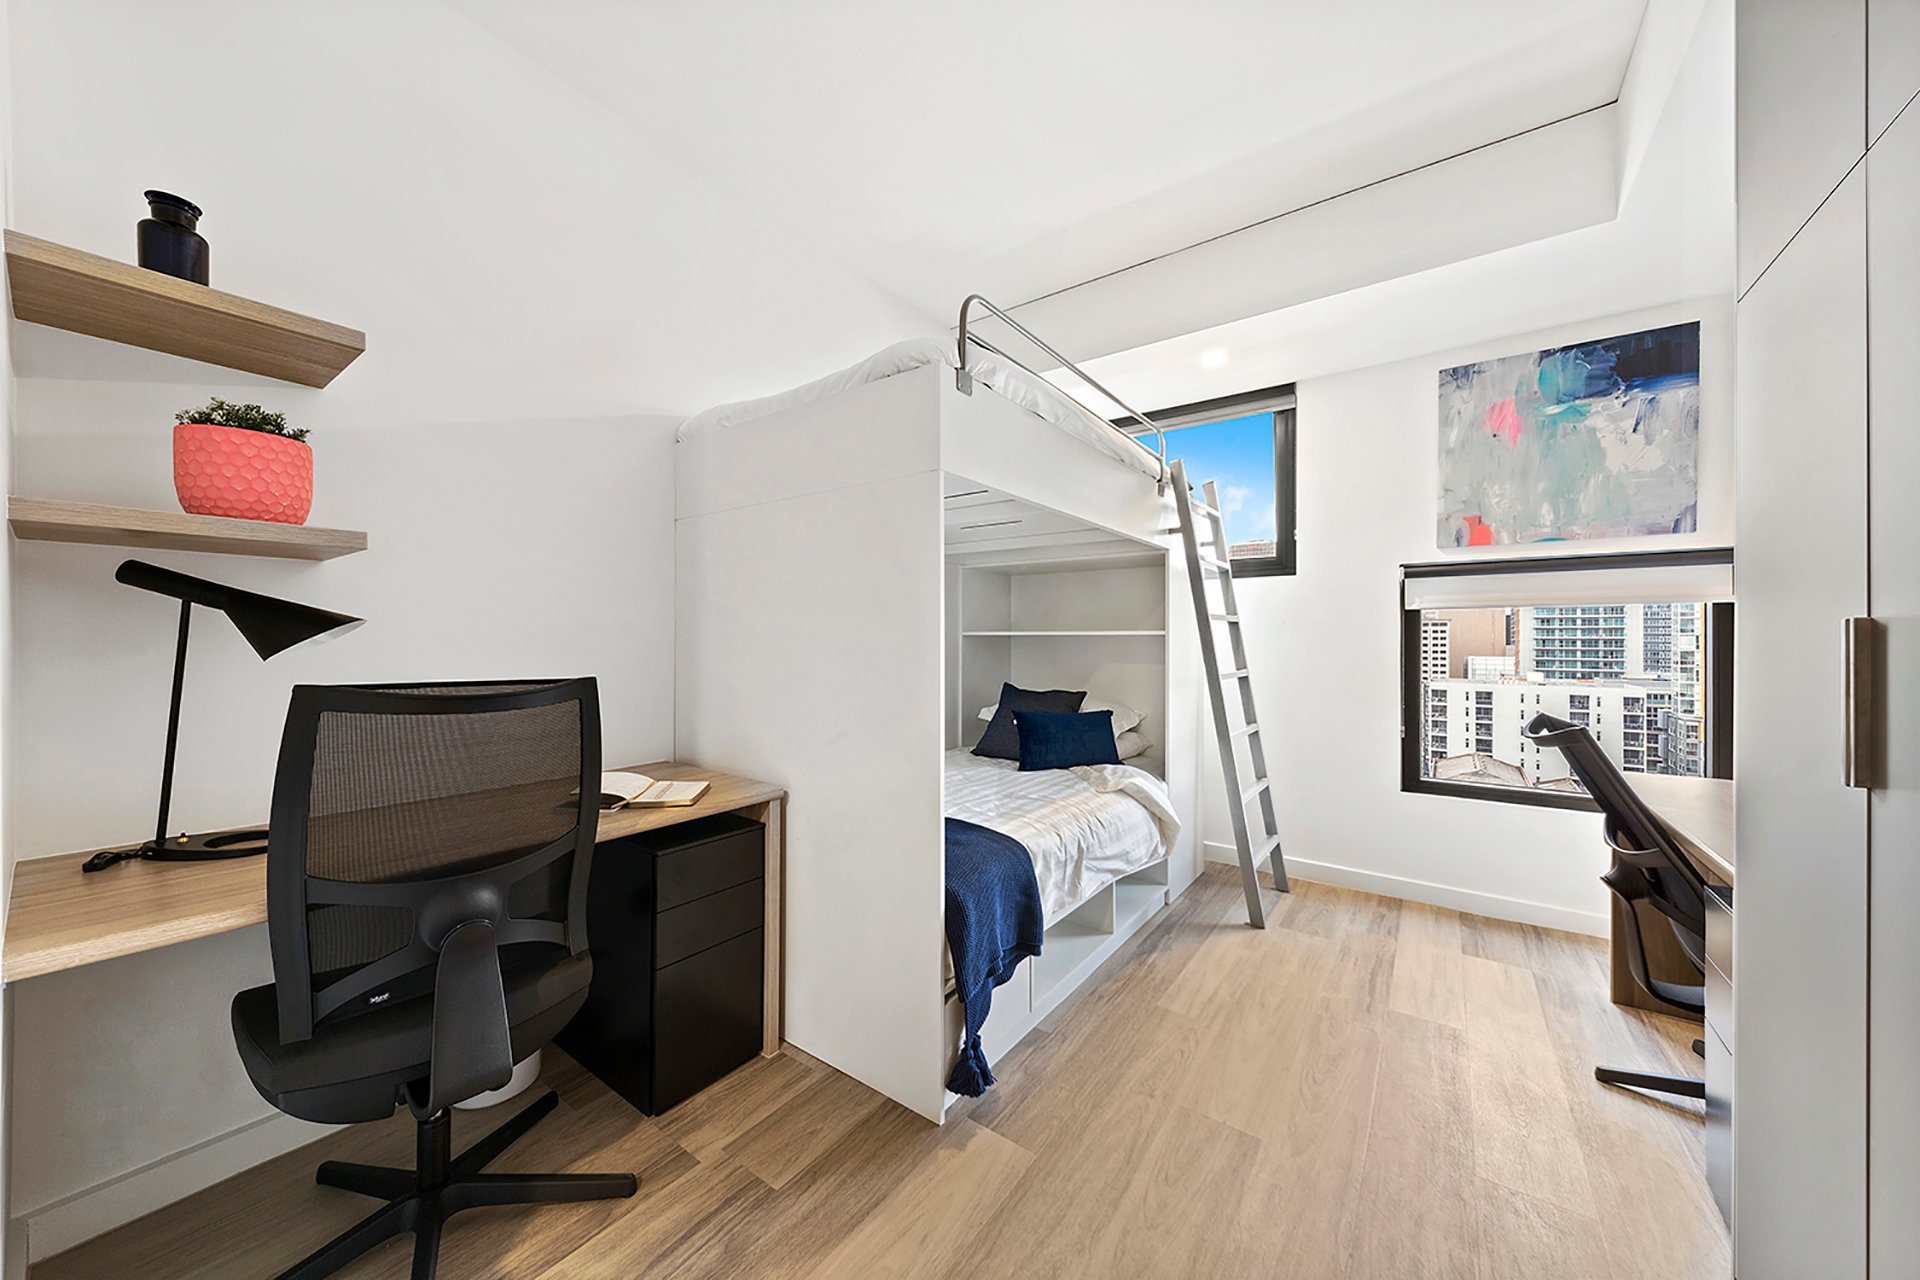
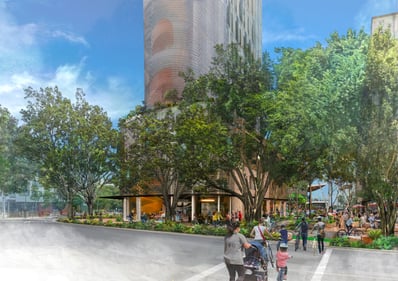
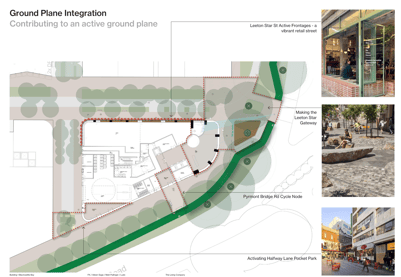
Building 1 includes co-living accommodation, ground floor retail, resident amenities and communal open space.

The proposal currently includes:

· a 27-storey building including the podium, up to approximately 98m.
· Approximately 600 co-living rooms
· Ground floor retail
· Resident amenity communal open space
· a car-free approach, supported by walking, cycling and public transport access.


If you would like to get in touch with the project team, you can contact us at [email protected]
GET IN TOUCH

Blackwattle Bay Form

* First name
*Last name
*Email
Phone
Enquiry
Mktg Comms
Privacy Policy(Required)
Hello, have a question? Let’s chat.